<-- style PDP --> 1054 Bethel Road, Belleville - Detached for sale for $599,900
  • for sale

1054 Bethel Road

Belleville, Ontario, K0K 2Y0 - Thurlow Ward

$599,900

  • Neighbourhood

    Thurlow Ward

  • Major Intersection

    Phillipston/Hwy 37

  • Listed Since: 9 day(s)

  • Last update: 8 day(s) ago

Overview

  • Property Type

    Detached, 2-Storey

  • Bedrooms

    3

  • Bathrooms

    3

  • Basement

    Full + Finished

  • Kitchen

    1

  • Total Parking

    10 (2 Attached Garage)

  • Lot Size

    150x323 (Feet)

  • Taxes

    $3,988.00 (2025)

  • Type

    Freehold

Property Description

Property description for 1054 Bethel Road, Belleville

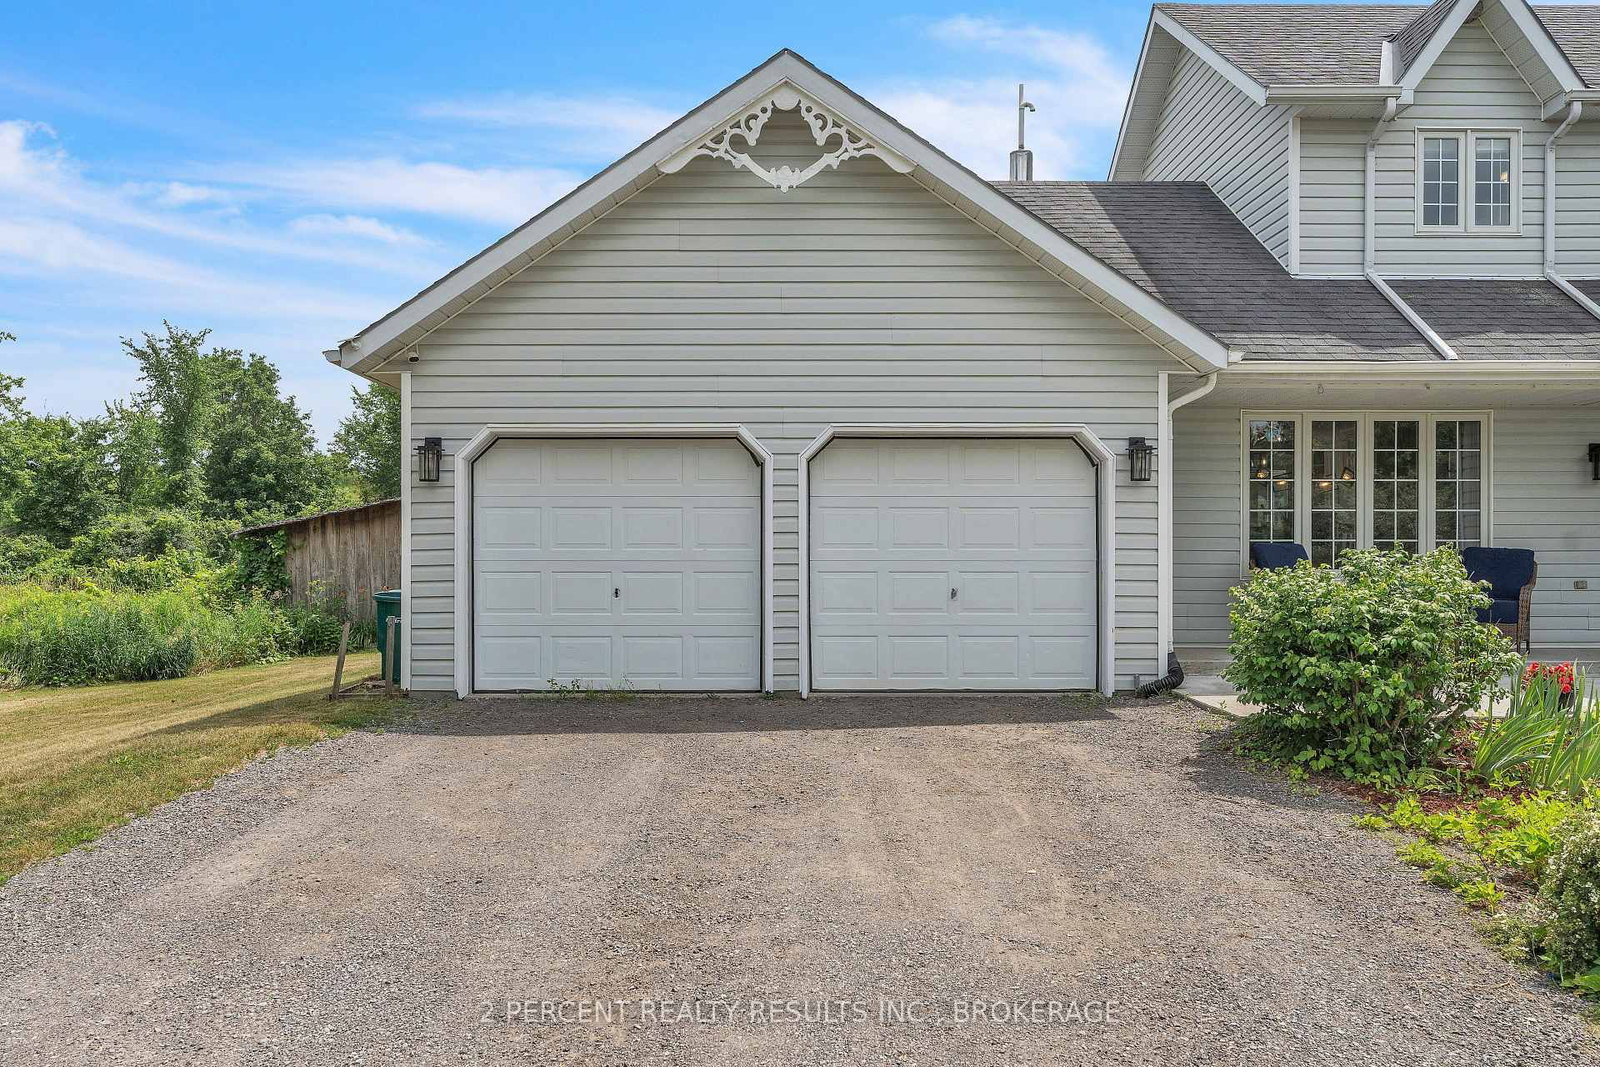
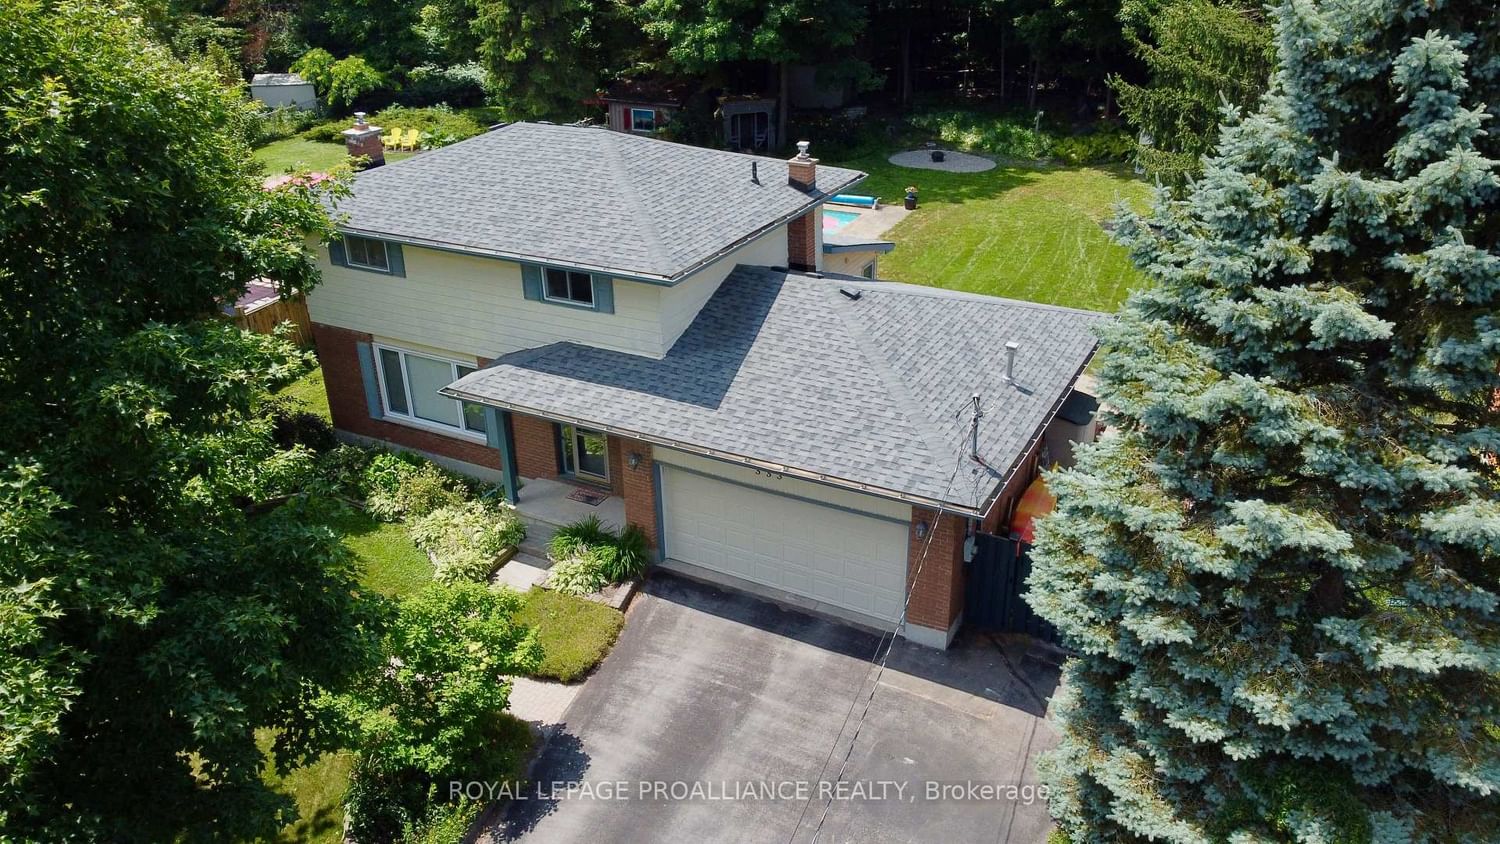
Welcome to 1054 Bethel Road, where peace and beauty are unmatched. Located on a quiet street, this eye-catching home welcomes you in before setting foot inside! The spacious, yet cozy, concrete front porch is perfect for decompressing after work or a spot to sit when a friend or neighbour visits. The main floor features a bright modern kitchen with stainless steel appliances, bright sunlit rooms with large windows, sliding glass doors to the back deck, an electric fireplace, a half bath, and much more. Heading upstairs to the second floor, you will find 3 well-sized bedrooms and two 4-piece bathrooms, including the large primary bedroom with its 4-piece ensuite with jetted tub and his-and-hers closets. In the basement, you will find not only extra living space, but a great space to host guests! With a bar, woodstove, and a large rec room, this is an added bonus for those who entertain. Step outside to enjoy a beautiful 1+ acre lot with a pool, hot tub, concrete patio, and 3 storage sheds on your own little slice of paradise. Don't miss the fire pit, 2-tiered deck, pergola, and screened gazebo! With ceramic tile flooring and hardwood throughout, this home also features new light fixtures, a smart thermostat, main floor laundry, and an oversized double garage. Additional features include: 200 amp service, central AC, satellite dish and service tower, water softener, UV light and filter, sump pump with battery backup, Bell Fibe availability, and more! Don't miss out! Book your showing today!

Listed by 2 PERCENT REALTY RESULTS INC., BROKERAGE

  • MLS #

    X13541562

  • Sq. Ft

    1500-2000

  • Sq. Ft. Source

    MLS

  • Lot Irregularities

    n/a

  • Year Built

    16-30

  • Pool

    Abv Grnd

  • Drive

    Pvt Double

  • Garage

    Attached, 2 spaces

  • Total Parking

    10

  • Family Room

    N

  • Den

    N

  • Exterior

    Vinyl Siding

  • Fireplace

    Y

  • Roof

    Asphalt Shingle

  • Foundation

    Concrete

  • Elevator

    n/a

  • Water View

    n/a

  • Laundry Level

    Main

  • Heat

    Forced Air

  • A/C

    Central Air

  • Water

    Well

  • Water Supply

    n/a

  • Sewers

    Septic

  • Central Vac

    N

  • Bathroom

    1.32 x 1.8 ft Main level

  • Dining

    3.2 x 4.83 ft Main level

  • Foyer

    3.2 x 2.11 ft Main level

  • Kitchen

    2.62 x 2.95 ft Main level

  • Laundry

    2.51 x 1.73 ft Main level

  • Living

    7.54 x 3.61 ft Main level

  • Bathroom

    2.44 x 2.51 ft 2nd level

  • Bathroom

    2.06 x 2.72 ft 2nd level

  • Br

    2.54 x 3.0 ft 2nd level

  • Br

    2.57 x 3.66 ft 2nd level

  • Primary

    4.17 x 3.53 ft 2nd level

  • Other

    3.91 x 1.75 ft Bsmt level

  • Cold/Cant

    1.47 x 7.06 ft Bsmt level

  • Rec

    6.58 x 8.28 ft Bsmt level

  • Utility

    5.49 x 2.13 ft Bsmt level

  • MLS #

    X13541562

  • Sq. Ft

    1500-2000

  • Sq. Ft. Source

    MLS

  • Lot Irregularities

    n/a

  • Year Built

    16-30

  • Pool

    Abv Grnd

  • Drive

    Pvt Double

  • Garage

    Attached, 2 spaces

  • Total Parking

    10

  • Family Room

    N

  • Den

    N

  • Exterior

    Vinyl Siding

  • Fireplace

    Y

  • Roof

    Asphalt Shingle

  • Foundation

    Concrete

  • Elevator

    n/a

  • Water View

    n/a

  • Laundry Level

    Main

  • Heat

    Forced Air

  • A/C

    Central Air

  • Water

    Well

  • Water Supply

    n/a

  • Sewers

    Septic

  • Central Vac

    N

  • Bathroom

    1.32 x 1.8 ft Main level

  • Dining

    3.2 x 4.83 ft Main level

  • Foyer

    3.2 x 2.11 ft Main level

  • Kitchen

    2.62 x 2.95 ft Main level

  • Laundry

    2.51 x 1.73 ft Main level

  • Living

    7.54 x 3.61 ft Main level

  • Bathroom

    2.44 x 2.51 ft 2nd level

  • Bathroom

    2.06 x 2.72 ft 2nd level

  • Br

    2.54 x 3.0 ft 2nd level

  • Br

    2.57 x 3.66 ft 2nd level

  • Primary

    4.17 x 3.53 ft 2nd level

  • Other

    3.91 x 1.75 ft Bsmt level

  • Cold/Cant

    1.47 x 7.06 ft Bsmt level

  • Rec

    6.58 x 8.28 ft Bsmt level

  • Utility

    5.49 x 2.13 ft Bsmt level

Thinking of Selling?

Find Out Your Home’s Value in Today’s Market!

No Email or Signup is required to view your home estimate.

estimate your home value

Contact Manoj Kukreja

Sales Representative,
Century 21 People’s Choice Realty Inc.,
Brokerage
(647) 576 - 2100

Manoj profile avatar

Property History

Property history for 1054 Bethel Road, Belleville

This property has been sold 5 times before. Create your free account to explore sold prices, detailed property history, and more insider data.

Sign In / Register

Inventory Graph

10 9 8 7 6 5 4 3 2 1 0 3 Months of inventory SELLER'S Market BALANCED Market BUYER'S Market

Mortgage Calculator

This data is for informational purposes only.

Mortgage Payment per month

Principal Amount

Interest

Total Payable

Amortization

Amortization

Closing Cost Calculator

This data is for informational purposes only.

Closing Cost Total for this property

Total Cash flow for purchasing this property

Down Payment(%)*
Additional information

Provincial Land Transfer Tax

Ontario Land Transfer Tax Rebate

Toronto Land Transfer Tax

Toronto Land Transfer Tax Rebate

PST on CMHC Insurance Premium

Lawyer Fees

$2,825

Government Registration Fee's

$164

Title Insurance

Closing Cost Total

Total Cash flow for purchasing this property

Provincial Land Transfer Tax

Ontario Land Transfer Tax Rebate

Toronto Land Transfer Tax

Toronto Land Transfer Tax Rebate

PST on CMHC Insurance Premium

Lawyer Fees

$2,825

Government Registarion Fee's

$164

Title Insurance

Down Payment(%)*

* A down payment of less than 20% is permitted only for first-time home buyers purchasing their principal residence. The minimum down payment required is 5% for the portion of the purchase price up to $500,000, and 10% for the portion between $500,000 and $1,500,000. For properties priced over $1,500,000, a minimum down payment of 20% is required.

Thinking of Selling?

Find Out Your Home’s Value in Today’s Market!

No Email or Signup is required to view your home estimate.

estimate your home value

Contact Manoj Kukreja

Sales Representative, Century 21 People’s Choice Realty Inc., Brokerage
(647) 576 - 2100

Manoj profile avatar

Recent Sold Listings in Thurlow Ward, Belleville

Popular Cities